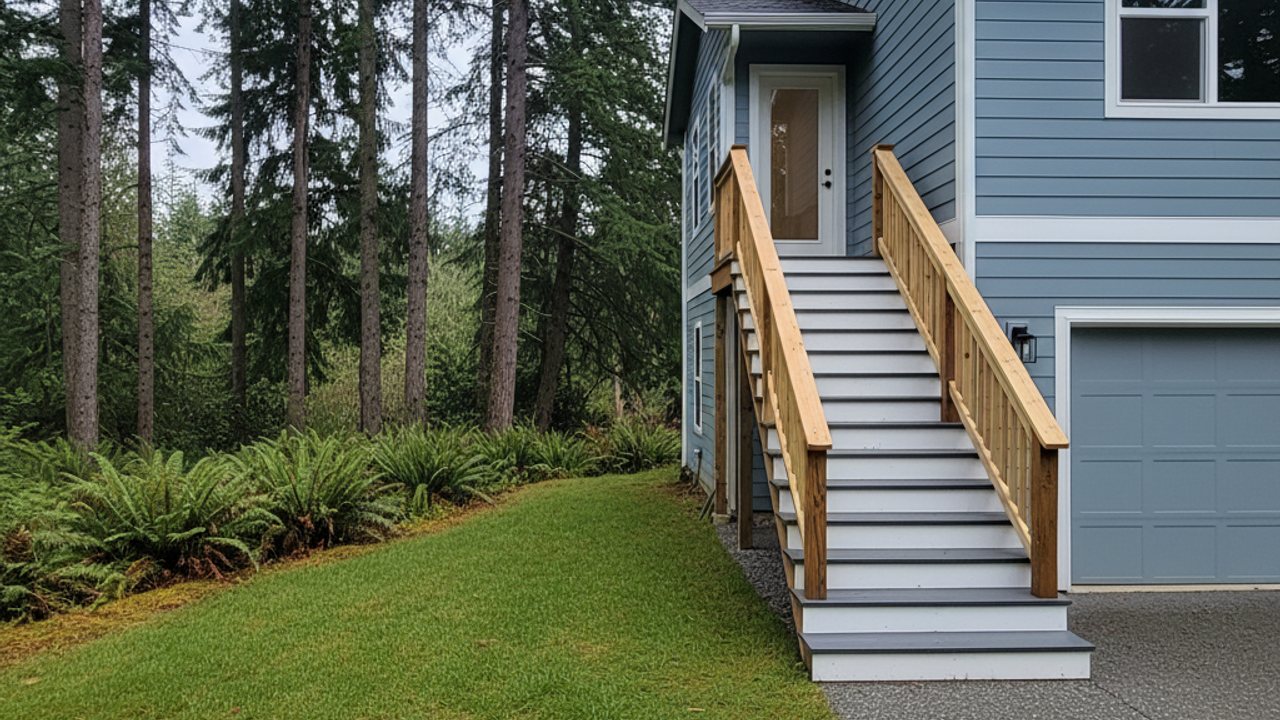
Shoreline sits on glacial till, right on Puget Sound, and that decides more about a deck project than most homeowners expect before they call someone. Before you pick a board species or a railing style, there are things worth checking underneath, around, and above the deck. Some you can check yourself with a flashlight and a ladder. Some need a contractor who already knows what's in the ground here.
What's actually holding the deck to the house
Most deck failures don't start with the boards. They start at the ledger, the board that's lag-bolted or through-bolted to the house's rim joist. If a deck was built before the mid-2000s, there's a decent chance that ledger is just nailed on, with no flashing over the top of it. In Shoreline's rainy season, roughly October through April, water runs down the siding and finds that seam. It sits there, soaks the rim joist and sill plate, and you don't see the rot until the deck starts to feel spongy near the house, or worse, pulls away.
A few things worth checking before any work starts:
- Is the ledger bolted with lag screws or carriage bolts, spaced roughly every 16 to 24 inches, or just face-nailed?
- Is there metal flashing tucked up under the siding above the ledger, not just caulk?
- Does the rim joist behind the ledger feel solid when you press a screwdriver into it, or does it give?
On a house from the 1950s or 60s, which describes a lot of the original Shoreline housing stock between Richmond Beach and Ridgecrest, this connection was often built to a much lighter standard than current code requires. A deck replacement is the right time to fix it properly, not patch around it.
The ground under the footings isn't like soil in other parts of the state
Much of Shoreline sits on glacial till, sometimes called hardpan. It's dense, compacted clay and gravel left behind by the ice sheet, and it does not drain well. Water doesn't soak through it so much as sit on top of it until it finds somewhere to go. That means footing holes can fill with standing water during a wet dig, and footings poured without accounting for that can settle unevenly a few years later.
Frost depth here isn't the issue it is in colder states, usually not more than a foot or so, but bearing capacity and drainage are. On sloped lots toward the bluffs, particularly near Richmond Beach and the Puget Sound shoreline itself, there can also be erosion and slope stability questions that call for a closer look before footings go in. Worth asking directly: how deep are the footings going, and what's the soil like at that depth on this particular lot?
What the wet season does to wood before you even finish the build
Shoreline's tree canopy, a lot of Douglas fir and bigleaf maple, keeps decks shaded and damp longer than an open lot would. That means moss and black mildew show up fast on horizontal surfaces, especially the first winter after a build. It's not just cosmetic. Moss holds moisture against the board surface, and on untreated cedar or fir decking that moisture speeds up checking and cupping.
Before staining or sealing any deck, check the board's moisture content, not just whether it feels dry to the touch. New pressure-treated lumber often needs 60 to 90 days to dry out enough for a sealer to actually bond, and sealing it too early just traps moisture under the coating. If you're building in late summer, that drying window lines up fine. If you're building in November, plan on waiting into spring before the first coat goes on.
Permits, setbacks, and the inspection most people forget about
In Shoreline, most decks built more than about 30 inches above grade need a building permit through the city, and that's the threshold that trips people up on sloped backyards where the deck is only a step up near the house but several feet off the ground at the far end. Permitted work usually means a footing inspection before concrete gets poured and a framing inspection before the decking goes down, so both of those need to happen while the structure is still open to view.
Setbacks from the property line matter too, especially on the older, narrower lots common in neighborhoods like Innis Arden and Richmond Beach, where houses sit closer to the lot lines than newer subdivisions allow. A quick check against the plat or a property survey before design work starts can save a redesign later. HOA covenants aren't universal across Shoreline, but where they exist, they sometimes restrict deck height, railing style, or stain color, so it's worth a look at the paperwork if the neighborhood has one.
The railing and fastener details that fail first
Code requires a guardrail at least 36 inches tall on any deck more than 30 inches above grade, with baluster spacing tight enough that a 4-inch sphere can't pass through. These aren't arbitrary numbers, they come from actual fall data, and inspectors check them closely.
Fasteners matter more here than people think. Puget Sound air carries salt, especially within a mile or so of the water, and standard galvanized joist hangers can start showing rust streaks within a few years on an exposed deck near the bluff. Stainless steel or heavy hot-dip galvanized hardware costs more up front and holds up longer in that air. Board gaps matter too, usually 1/8 to 3/16 inch between boards, enough for water to drain through without letting debris build up and hold moisture against the joists below.
None of this is complicated, but it's the kind of thing that's easy to skip when a project is priced to move fast. We go through all of it, ledger to railing, on every job, which is part of what Oasis Deck Co does differently than a crew that just shows up to nail boards down.